




$527,000
$535,000
1.5%For more information regarding the value of a property, please contact us for a free consultation.
4 Beds
4 Baths
5,160 SqFt
SOLD DATE : 10/20/2026
Key Details
Sold Price $527,000
Property Type Single Family Home
Sub Type Single Family Residence
Listing Status Sold
Purchase Type For Sale
Square Footage 5,160 sqft
Price per Sqft $102
Subdivision Countryside Estates
MLS Listing ID 22079874
Sold Date 10/20/26
Bedrooms 4
Full Baths 3
Half Baths 1
HOA Y/N No
Year Built 2009
Tax Year 2024
Lot Size 2.020 Acres
Acres 2.02
Property Sub-Type Single Family Residence
Property Description
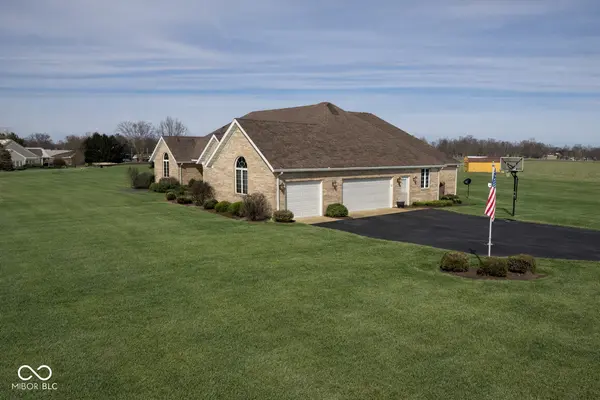
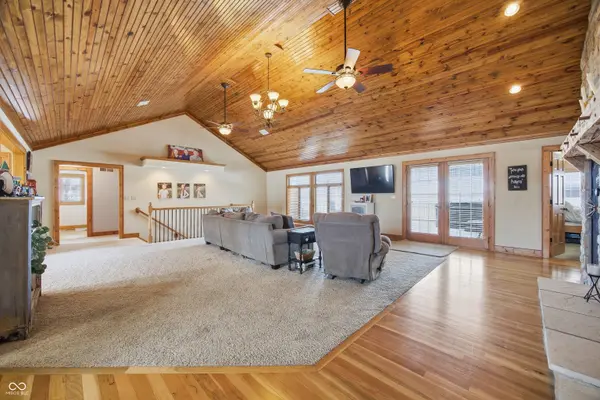
Enjoy small-town vibes and a rural feel without sacrificing convenience in this 5,000+ sq ft all-brick ranch on 2+ acres, located just outside downtown Rushville. A welcoming entry opens to a generous living room with vaulted ceilings, a stone fireplace, and abundant natural light. Step out onto the deck with hot tub and take in the peaceful surroundings. The spacious kitchen, located just off the living room, features stainless steel appliances, a center island, and a cozy breakfast nook. The main level offers three well-sized bedrooms, 2.5 baths, a dedicated office, and a convenient main-level laundry. The finished basement provides excellent flexibility for living or entertaining, complete with a full bath, rec room, and family room and bonus room. A 3-car garage offers ample space for vehicles, storage, or hobbies. Geothermal heating and cooling provide energy efficiency and low utility costs. Enjoy easy access to schools and shopping, with a short drive to I-74 and I-70. This home is ideal for both everyday living and entertaining.
Location
State IN
County Rush
Rooms
Basement Egress Window(s), Finished, Full, Storage Space
Main Level Bedrooms 3
Interior
Interior Features Vaulted Ceiling(s), Kitchen Island, Entrance Foyer, Paddle Fan, Hi-Speed Internet Availbl, Eat-in Kitchen, Walk-In Closet(s)
Heating Geothermal
Cooling Central Air
Flooring Hardwood
Fireplaces Number 1
Fireplaces Type Gas Log, Living Room
Equipment Radon System, Sump Pump Dual, Sump Pump w/Backup
Fireplace Y
Appliance Dishwasher, Electric Water Heater, Disposal, Microwave, Electric Oven, Refrigerator, Water Heater, Water Purifier, Water Softener Owned
Exterior
Exterior Feature Storage Shed
Garage Spaces 3.0
Utilities Available Cable Available, Electricity Connected, Septic System
Water Access Desc Well,Private
Building
Story One
Foundation Concrete Perimeter
Water Well, Private
Architectural Style Ranch, Traditional
Structure Type Brick
New Construction false
Schools
Elementary Schools Rushville Elementary School East
Middle Schools Benjamin Rush Middle School
High Schools Rushville Consolidated High School
School District Rush County Schools
Read Less Info
Want to know what your home might be worth? Contact us for a FREE valuation!

Our team is ready to help you sell your home for the highest possible price ASAP

© 2026 All listing information is courtesy of MIBOR Broker Listing Cooperative(R) as distributed by MLS Grid. All rights reserved.
Nearby Locations
"My job is to find and attract mastery-based agents to the office, protect the culture, and make sure everyone is happy! "