

506 N Main ST, Brooklyn, IN 46158
REQUEST A TOUR If you would like to see this home without being there in person, select the "Virtual Tour" option and your agent will contact you to discuss available opportunities.
In-PersonVirtual Tour
Listed by Kimberly Brennan • New Start Home Realty, LLC
$ 235,000
Est. payment | /mo

2 Beds

2 Baths

1,135 SqFt


Save
$ 235,000
Est. payment | /mo
Save

2 Beds

2 Baths

1,135 SqFt

Key Details

Property Type Single Family Home

Sub Type Single Family Residence

Listing Status Active

Purchase Type For Sale

Square Footage 1,135 sqft

Price per Sqft $207

Subdivision No Subdivision

MLS Listing ID 22106427

Bedrooms 2

Full Baths 2

HOA Y/N No

Year Built 1900

Tax Year 2025

Lot Size 10,454 Sqft

Acres 0.24

Property Sub-Type Single Family Residence

Property Description

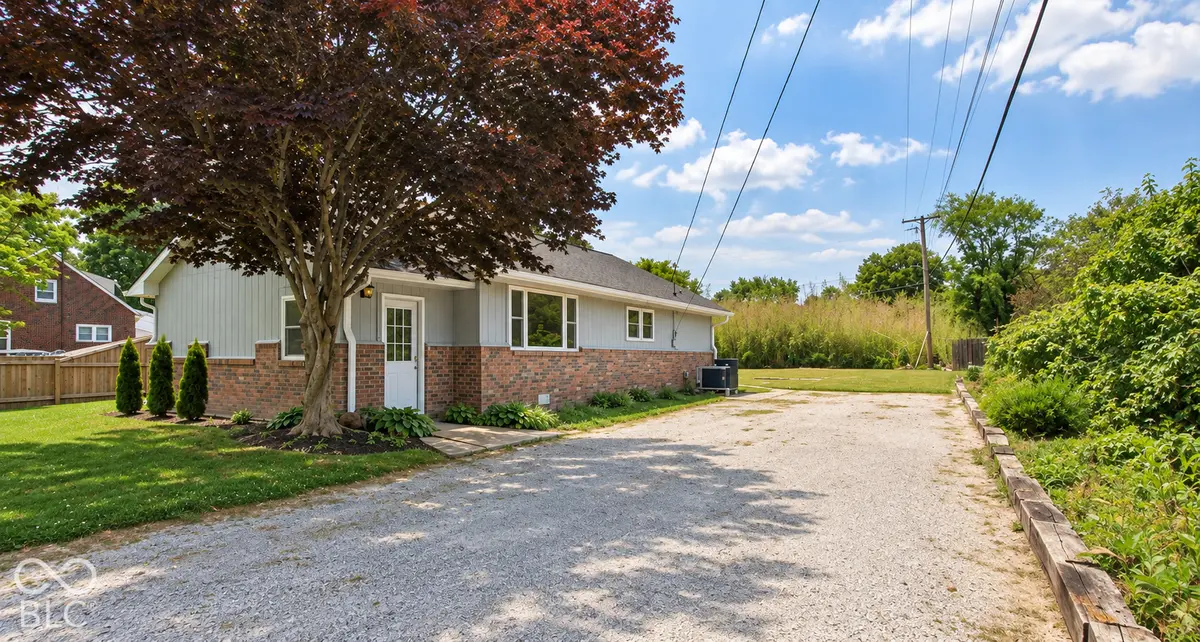
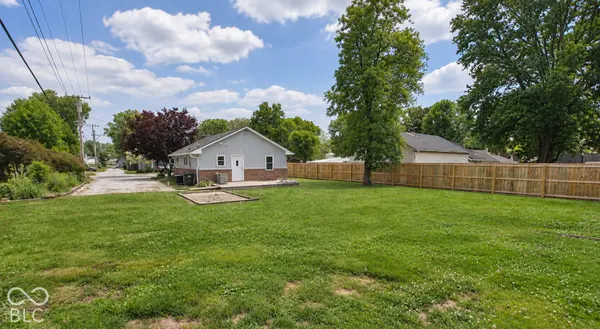
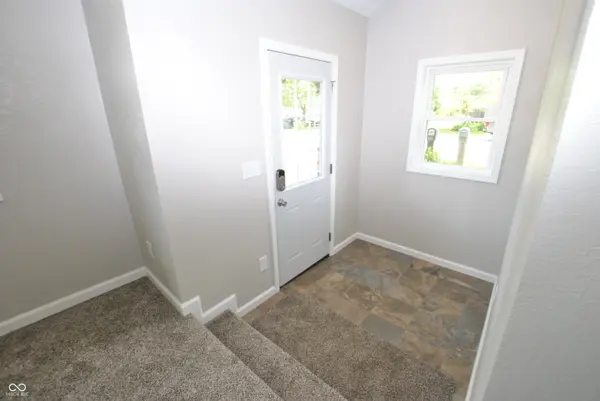
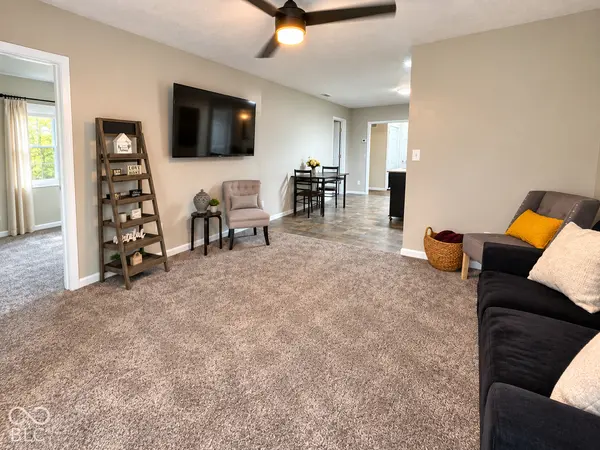
Update!!! Price improvement!!! Discover the perfect blend of historic charm and modern convenience at 506 N Main Street in Mooresville! Originally built in 1900, this beautifully renovated 2-bedroom, 2-full-bath home offers 1,135 square feet of updated, move-in-ready living space. Completely transformed from top to bottom, virtually every major component has been replaced or updated, giving buyers the comfort and peace of mind of a newer home in an established neighborhood. Updates include a new furnace, central air conditioner, windows, exterior doors, tankless water heater, water softener, and all-new appliances. The beautifully remodeled kitchen and bathrooms feature new cabinetry, complemented by new carpet and ceramic tile flooring throughout. Buyers will even have the opportunity to select their own cabinet hardware! Once an offer is received, the seller will allow the buyer to choose the hardware, which the seller will install. The spacious primary suite offers a private full bathroom and walk-in closet, creating a comfortable retreat. Exterior improvements include a new roof, decking, gutters, and soffits. The crawl space has also been professionally encapsulated for added protection and efficiency. Enjoy relaxing on the wood deck overlooking the backyard, complete with a utility shed for additional storage. As an added bonus, warranties are included with most of the home's major components, providing additional peace of mind for the new owner. With extensive renovations, thoughtful upgrades, and the opportunity to add your own finishing touches, this home offers the feel of new construction with the character of an established neighborhood. Move right in and enjoy!

Location

State IN

County Morgan

Rooms

Main Level Bedrooms 2

Kitchen Kitchen Updated

Interior

Interior Features Attic Pull Down Stairs, Entrance Foyer, Eat-in Kitchen, Pantry, Walk-In Closet(s), Wood Work Painted

Heating Electric, Forced Air, Heat Pump

Cooling Central Air, Attic Fan

Equipment Smoke Alarm

Fireplace N

Appliance Dishwasher, Dryer, Disposal, Microwave, Gas Oven, Refrigerator, Tankless Water Heater, Washer, Water Softener Owned

Exterior

Exterior Feature Storage

Utilities Available Electricity Connected, Natural Gas Connected, Sewer Connected, Water Connected

Water Access Desc Public

Building

Story One

Foundation Block

Water Public

Architectural Style Ranch

Structure Type Vinyl With Brick

New Construction false

Schools

Middle Schools John R. Wooden Middle School

High Schools Martinsville High School

School District Msd Martinsville Schools

MIBOR MLS

Nearby Locations

Leslie Pittard

"My job is to find and attract mastery-based agents to the office, protect the culture, and make sure everyone is happy! "

GET MORE INFORMATION

Name
Phone*
Message

Go tour this home

506 N Main ST