

3763 Watson RD, Indianapolis, IN 46205
REQUEST A TOUR If you would like to see this home without being there in person, select the "Virtual Tour" option and your agent will contact you to discuss available opportunities.
In-PersonVirtual Tour
Listed by David Sabotnik • Epique Inc
$ 525,000
Est. payment | /mo

4 Beds

4 Baths

4,824 SqFt


Save
$ 525,000
Est. payment | /mo
Save

4 Beds

4 Baths

4,824 SqFt

Key Details

Property Type Single Family Home

Sub Type Single Family Residence

Listing Status Active

Purchase Type For Sale

Square Footage 4,824 sqft

Price per Sqft $108

Subdivision Watson Park

MLS Listing ID 22120239

Bedrooms 4

Full Baths 2

Half Baths 2

HOA Y/N No

Year Built 1920

Tax Year 2025

Lot Size 0.320 Acres

Acres 0.32

Property Sub-Type Single Family Residence

Property Description

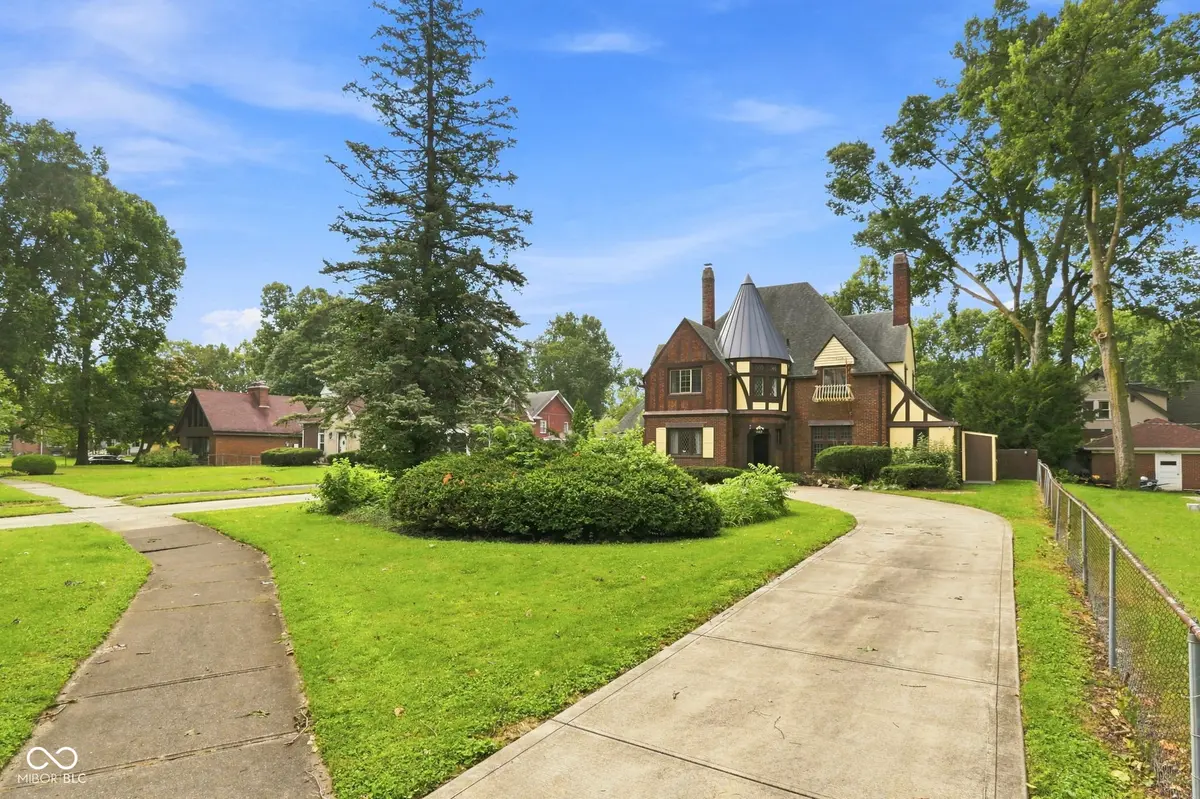
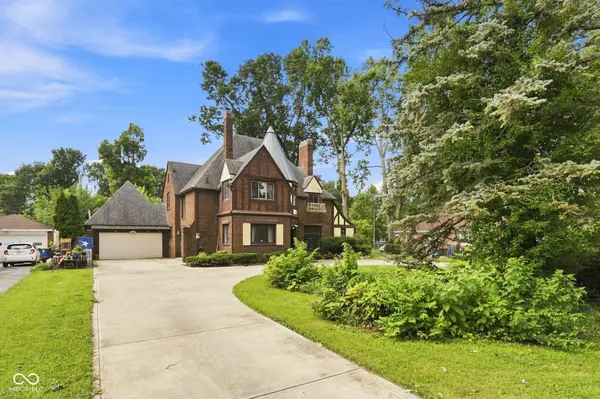
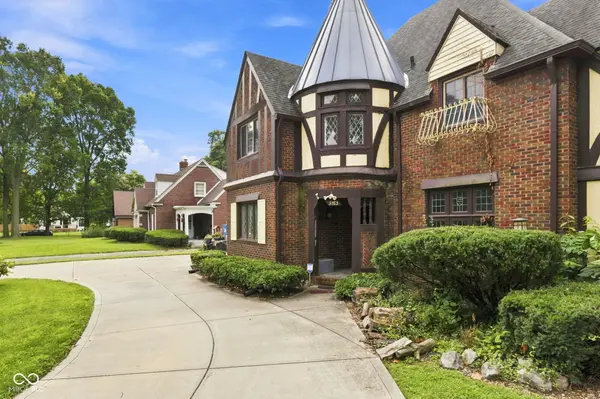
A Little Bit of Castle. Over a Century of Character. Discover this distinctive 1920 Tudor Revival in Indianapolis' nationally recognized Watson Park Historic District. With its storybook turret, castle-like architecture, and location directly across from the four-acre Watson Road Bird Preserve, this home offers a rare combination of history, character, and space. Historic Watson Park is a hidden architectural treasure, known for its beautiful Tudor, Colonial Revival, and Craftsman homes, mature trees, and established neighborhood charm. Inside, approximately 4,824 square feet offer four unusually spacious upstairs bedrooms with generous closets, three with built-in bookcases. Original hardwood floors, leaded-glass windows, and beautiful architectural details showcase the home's craftsmanship. The expansive living room and formal dining room, large enough for an eight-foot table, provide wonderful gathering spaces. The turret houses a bathroom with its original tile, while the renovated primary bath offers modern comfort. The kitchen features quartz countertops, and the skylit great room opens to a veranda and oversized patio. A walk-up basement with wood floors throughout much of the space, second kitchen, family room, and direct outdoor access adds flexibility. Updated mechanical systems, one-third-acre lot, and attached two-car garage complete the property. Four bedrooms, two full baths, two half baths, and more than 100 years of architectural character-all in one of Indianapolis' distinctive historic neighborhoods. Ring camera system and parlor stove do not convey.

Location

State IN

County Marion

Rooms

Basement Finished, Walk-Out Access

Main Level Bedrooms 1

Kitchen Kitchen Some Updates

Interior

Interior Features Breakfast Bar, Built-in Features, High Ceilings, Vaulted Ceiling(s), Entrance Foyer, Hi-Speed Internet Availbl, In-Law Floorplan, Walk-In Closet(s), Wood Work Stained

Heating Hot Water, Space Wall Unit, Natural Gas

Cooling Central Air

Flooring Hardwood

Fireplaces Number 2

Fireplaces Type Family Room, Living Room, Wood Burning

Equipment Security System Owned

Fireplace Y

Appliance Dishwasher, Dryer, Exhaust Fan, Gas Oven, Refrigerator, Washer, Gas Water Heater

Exterior

Garage Spaces 2.0

Utilities Available Cable Available, Natural Gas Connected

Water Access Desc Public

Building

Story Two

Foundation Block

Water Public

Architectural Style Tudor

Structure Type Brick,Stucco

New Construction false

Schools

School District Indianapolis Public Schools

MIBOR MLS

Nearby Locations

Leslie Pittard

"My job is to find and attract mastery-based agents to the office, protect the culture, and make sure everyone is happy! "

GET MORE INFORMATION

Name
Phone*
Message

Go tour this home

3763 Watson RD