

3323 S 800 E, Zionsville, IN 46077
REQUEST A TOUR If you would like to see this home without being there in person, select the "Virtual Tour" option and your agent will contact you to discuss available opportunities.
In-PersonVirtual Tour
Listed by Robbin Edwards • Encore Sotheby's International
$ 1,595,000
Est. payment | /mo

6 Beds

6 Baths

6,838 SqFt


$ 1,595,000
Est. payment | /mo

6 Beds

6 Baths

6,838 SqFt

Key Details

Property Type Single Family Home

Sub Type Single Family Residence

Listing Status Active

Purchase Type For Sale

Square Footage 6,838 sqft

Price per Sqft $233

Subdivision No Subdivision

MLS Listing ID 22126224

Bedrooms 6

Full Baths 4

Half Baths 2

HOA Y/N No

Year Built 2009

Tax Year 2025

Lot Size 2.750 Acres

Acres 2.75

Property Sub-Type Single Family Residence

Property Description

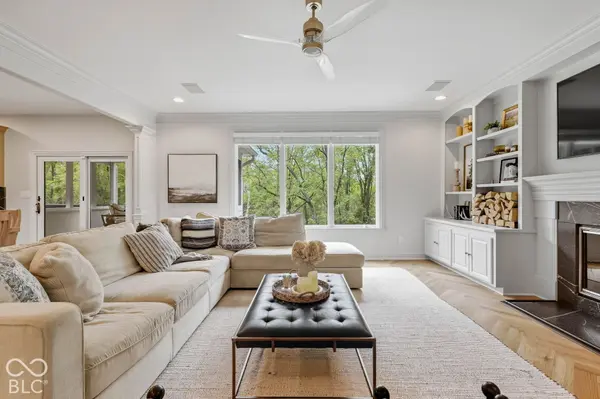
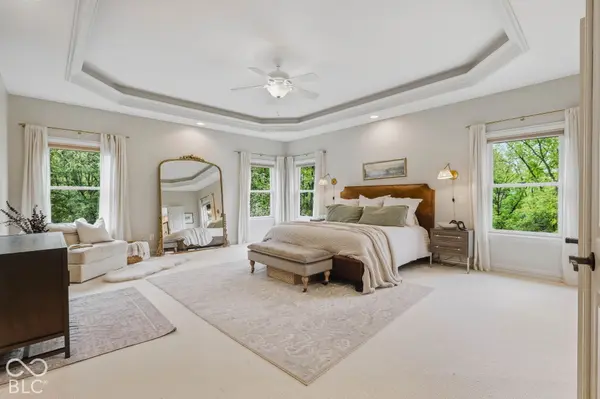
Set on nearly three park-like acres in Zionsville, this exceptional six-bedroom home is surrounded by mature trees, picturesque grounds, and a meandering creek, creating a stunning natural setting. With more than 6,500 finished square feet, four full and two half baths, and energy-efficient geothermal heating and cooling, the home offers space and comfort across three levels. Inside, a dramatic double staircase, herringbone oak hardwood floors, and a private home office with French doors and built-ins set the tone. The beautifully renovated kitchen features an oversized island, leathered granite countertops, induction cooktop, double ovens, full-size refrigerator and freezer, and walk-in pantry. The upper level includes a spacious primary suite, three additional bedrooms, and a generous second laundry room with potential for an additional home office. The finished walkout basement offers exceptional flexibility with two bedrooms, a full bath, spacious dry bar, surround-sound home theater, and expansive recreation area, deal for entertaining, multigenerational living, an in-law suite, or extended guests, with potential to add a kitchenette. Outdoors, the property offers two distinct settings. An expansive, level lawn framed by mature trees in front of the home provides ample space for recreation and outdoor activities, while the wooded grounds behind the home create a more secluded, private retreat with room to explore adding a pool, pole barn, or other amenities to make this property uniquely yours. Multiple decks, a screened porch, and a spacious patio with a built-in fire pit offer inviting spaces to relax and enjoy the surroundings. With convenient access to Zionsville Village, downtown Whitestown, the Big Four Trail, shopping, dining, and interstate access, this property combines space, privacy, and versatility in a desirable Boone County location.

Location

State IN

County Boone

Rooms

Basement Ceiling - 9+ feet, Walk-Out Access

Interior

Interior Features Attic Access, Built-in Features, Tray Ceiling(s), Kitchen Island, Entrance Foyer, Paddle Fan, Hi-Speed Internet Availbl, Eat-in Kitchen, Pantry, Wired for Sound, Walk-In Closet(s)

Heating Geothermal, Electric

Cooling Geothermal

Flooring Hardwood

Fireplaces Number 1

Fireplaces Type Great Room, Wood Burning

Equipment Security System Owned, Smoke Alarm, Sump Pump

Fireplace Y

Appliance Dishwasher, Dryer, Electric Water Heater, Disposal, Humidifier, Induction Cooktop, Microwave, Oven, Refrigerator, Free-Standing Freezer, Washer, Water Softener Owned, Wine Cooler

Exterior

Exterior Feature Fire Pit, Playset

Garage Spaces 4.0

View Y/N false

Water Access Desc Private

Building

Story Two

Foundation Brick/Mortar, Concrete Perimeter

Water Private

Architectural Style Traditional

Structure Type Brick

New Construction false

Schools

Middle Schools Zionsville West Middle School

High Schools Zionsville Community High School

School District Zionsville Community Schools

Others

Virtual Tour https://bcove.video/4iPgUAt

MIBOR MLS

Nearby Locations

Leslie Pittard

"My job is to find and attract mastery-based agents to the office, protect the culture, and make sure everyone is happy! "

GET MORE INFORMATION

Name
Phone*
Message

Go tour this home

3323 S 800 E