

3792 Sterling DR, Whitestown, IN 46075
REQUEST A TOUR If you would like to see this home without being there in person, select the "Virtual Tour" option and your agent will contact you to discuss available opportunities.
In-PersonVirtual Tour
Listed by Stephen Ladig • Ladig Realty, LLC
$ 2,700

4 Beds

3 Baths

2,176 SqFt


Save
$ 2,700
Save

4 Beds

3 Baths

2,176 SqFt

Key Details

Property Type Single Family Home

Sub Type Single Family Residence

Listing Status Active

Purchase Type For Rent

Square Footage 2,176 sqft

Subdivision Highlands

MLS Listing ID 22132026

Bedrooms 4

Full Baths 2

Half Baths 1

HOA Fees $317/qua

HOA Y/N Yes

Year Built 2026

Tax Year 2025

Lot Size 7,405 Sqft

Acres 0.17

Property Sub-Type Single Family Residence

Property Description

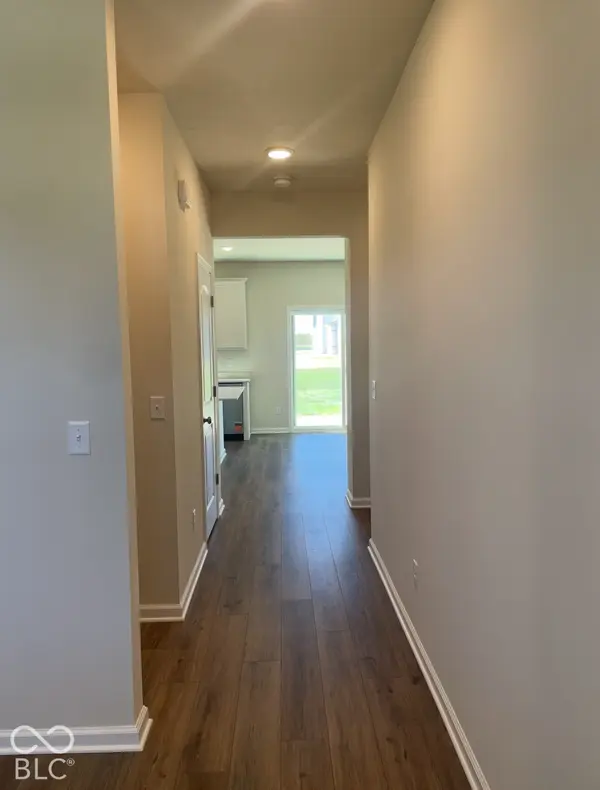
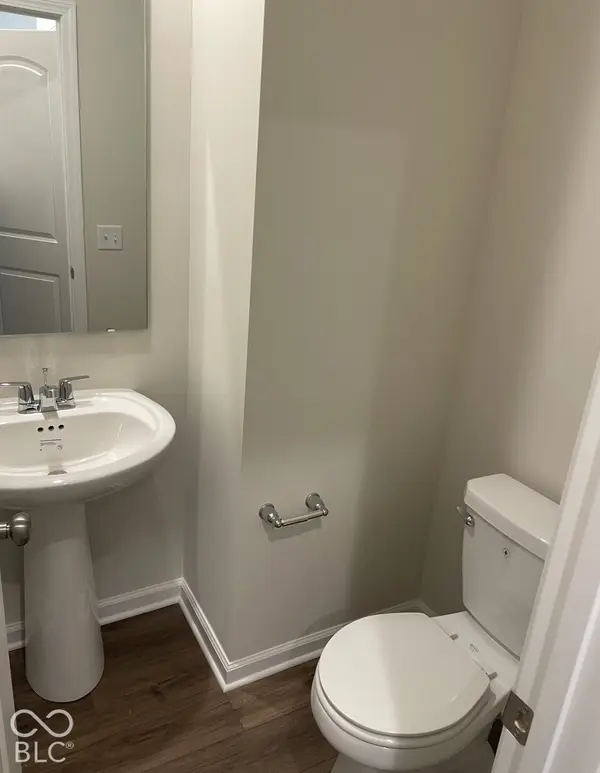
BRAND NEW Lowry Floor Plan in Highlands Pulte Neighborhood ~ 4BD/3BA ~ 2,176 SqFt ~ Available for Immediate Move-In! Welcome to this brand new home in Highlands, a growing community in Whitestown! This home features an open-concept main floor with a spacious kitchen, dining area, and great room, plus a flex room that's perfect for an office, study, or playroom. Upstairs, you'll find a loft, 4 bedrooms, 2 full bathrooms, a laundry room, and a spacious primary suite with a walk-in closet and private bath. Additional features include a Ring Doorbell, Honeywell thermostat, and gas stove. Future community amenities include a pool, playground, and two pickleball courts. With easy access to I-65, you're just minutes from the Golf Club of Indiana, Anson Shopping District, Downtown Whitestown, and a short commute to the new LEAP District. Lease Details: Tenant pays monthly utilities, a $105/month HOA fee which includes high-speed internet and cable TV, and $30/month for lawn fertilization and weed control. Pets welcome with approval ($25/month per pet fee + $300 pet security deposit). Washer and dryer are available for $50/month.

Location

State IN

County Boone

Interior

Interior Features Kitchen Island, Walk-In Closet(s), Wood Work Painted

Heating Forced Air, Natural Gas

Cooling Central Air

Fireplace N

Appliance Dishwasher, Dryer, Disposal, Microwave, Gas Oven, Refrigerator, Washer

Exterior

Garage Spaces 2.0

Water Access Desc Public

Building

Story Two

Foundation Slab

Water Public

Architectural Style Traditional

Structure Type Vinyl With Stone

New Construction true

Schools

Elementary Schools Perry Worth Elementary School

Middle Schools Lebanon Middle School

High Schools Lebanon Senior High School

School District Lebanon Community School Corp

Others

HOA Fee Include Association Builder Controls,Entrance Common,Maintenance,ParkPlayground,Pickleball Court,Management,Snow Removal

Ownership Mandatory Fee

MIBOR MLS

Nearby Locations

Leslie Pittard

"My job is to find and attract mastery-based agents to the office, protect the culture, and make sure everyone is happy! "

GET MORE INFORMATION

Name
Phone*
Message

Go tour this home

3792 Sterling DR